A roof draws a skyline. A stair traces a path. A joint brings two pieces together.
Explore three illustrative form studies. Each looks at a different part of the carpentry story.
01
ROOFS / DEFINE THE SPACE
The line above you.
Roof enquiries begin with the building location, span and any architectural drawings. The construction details need a project-specific discussion.
FORM STUDY — OPEN TIMBER FRAME
3D FORM STUDY / ILLUSTRATIVE GEOMETRY
OPEN FRAME / ILLUSTRATIVE STRUCTURE02
STAIRS / CONNECT THE LEVELS
A path through space.
Available space, the levels to connect and existing plans help frame a stair enquiry. Dimensions and applicable requirements must be agreed for the real project.
A simple mortise and tenon study makes the relationship visible: a reduced end on the beam meets a matching opening in the post.
MATERIAL STUDY — MORTISE & TENON
3D FORM STUDY / ILLUSTRATIVE GEOMETRY
TWO PARTS / ONE MATCHING CONNECTION
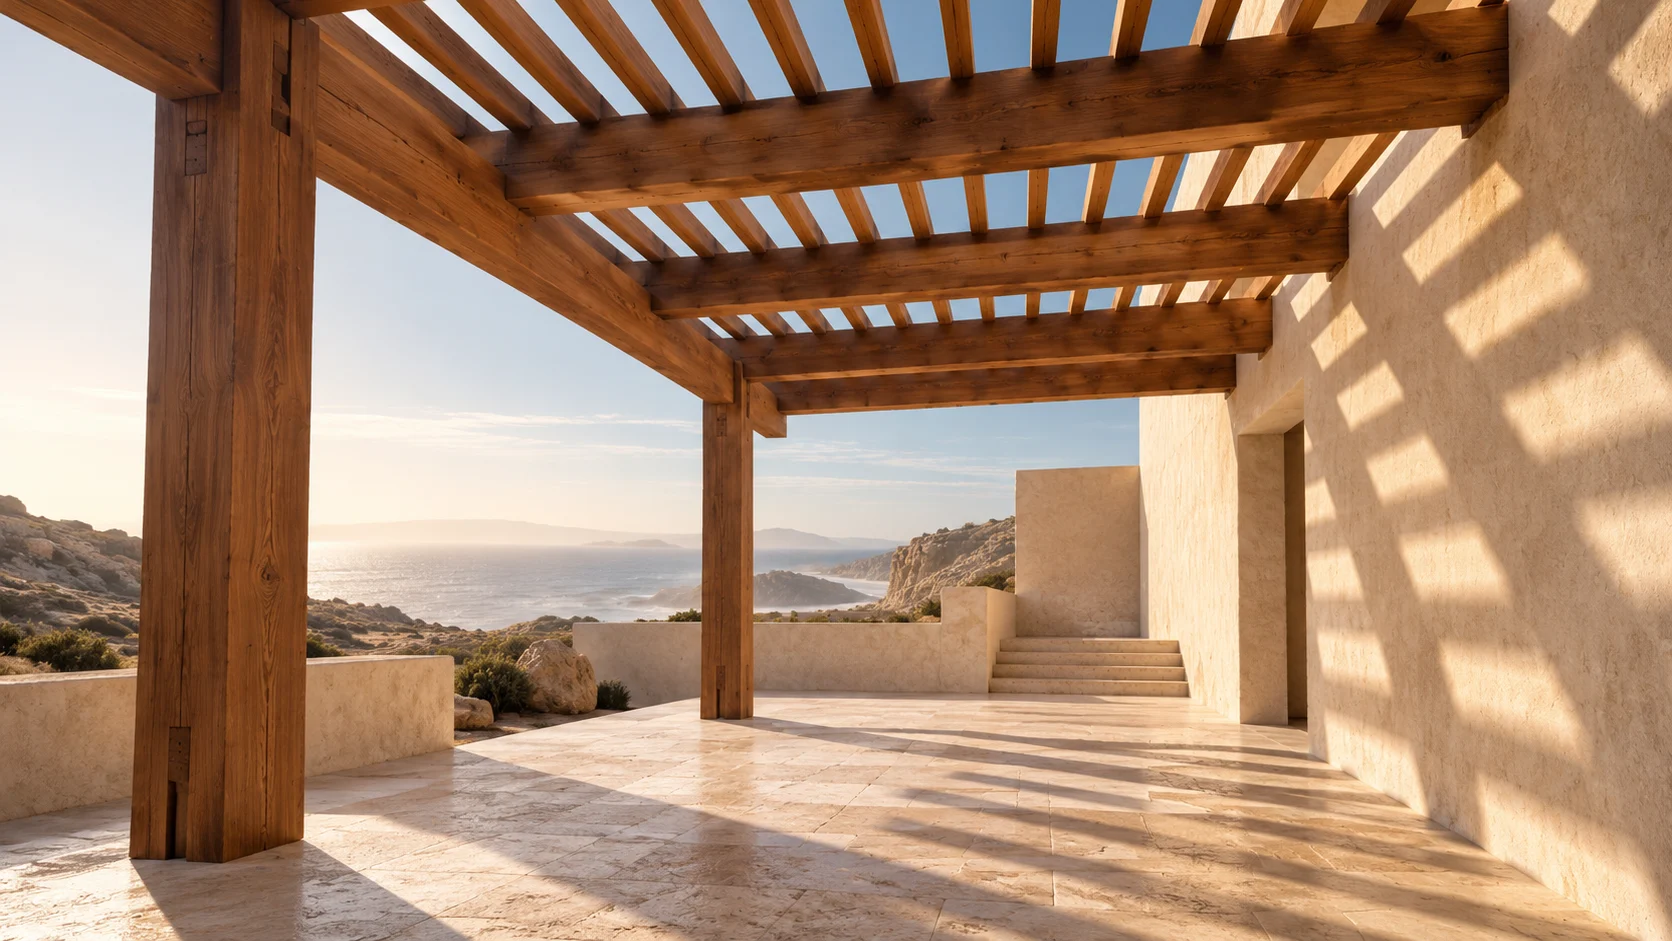
AI-GENERATED ARCHITECTURAL ILLUSTRATION — NOT A COMPLETED COMPANY PROJECT
03 / PERGOLAS
A little shade. A new perspective.
Tell the business about your outdoor space, the approximate footprint and how you want to use it. The scope and suitability of a pergola need to be discussed for your site.